



RENDERING VIA CITY OF ORLANDO
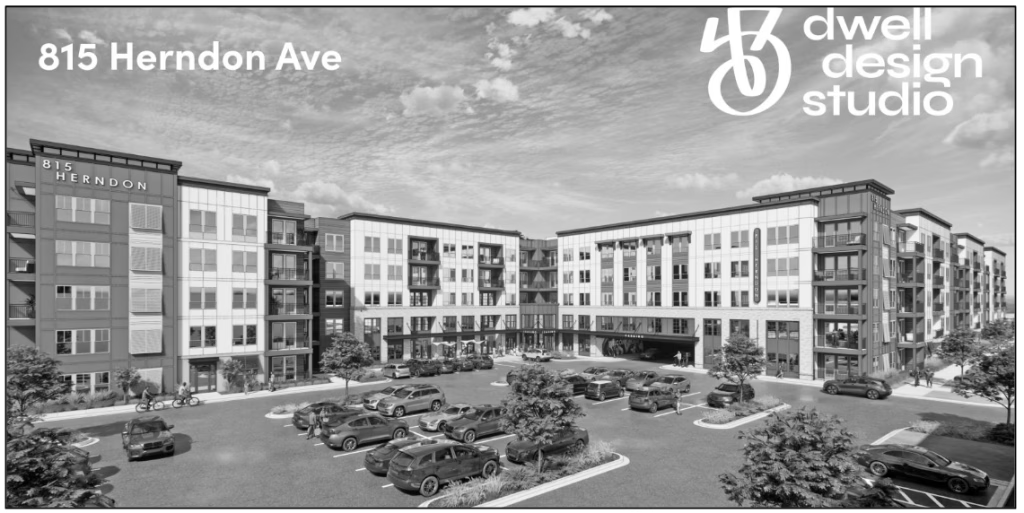
A developer wants to replace a vacant former office building near Orlando Fashion Square with a five-story, 378-unit apartment complex. The Municipal Planning Board reviewed the proposal for Herndon Apartments at its July 21 meeting.
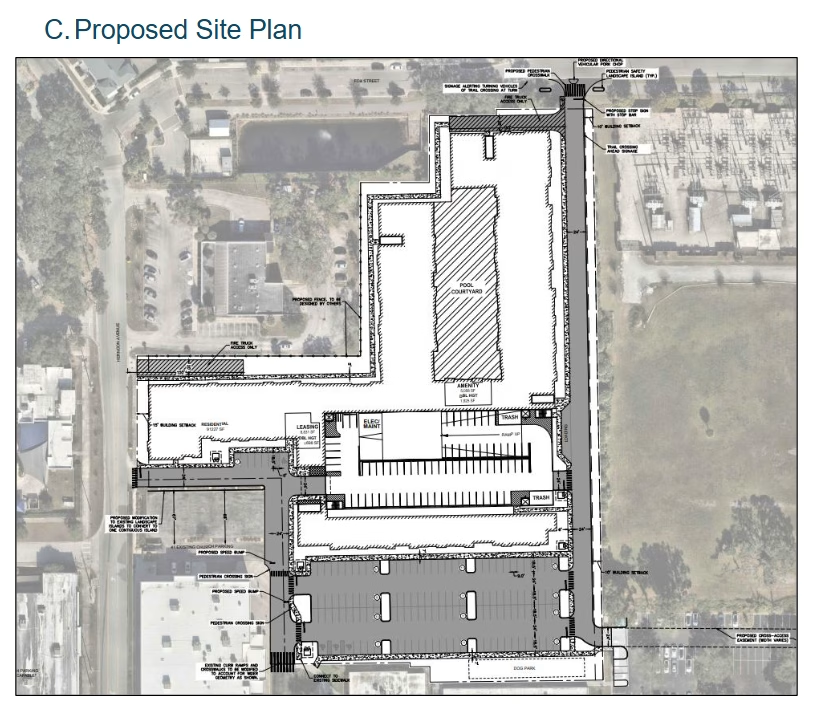
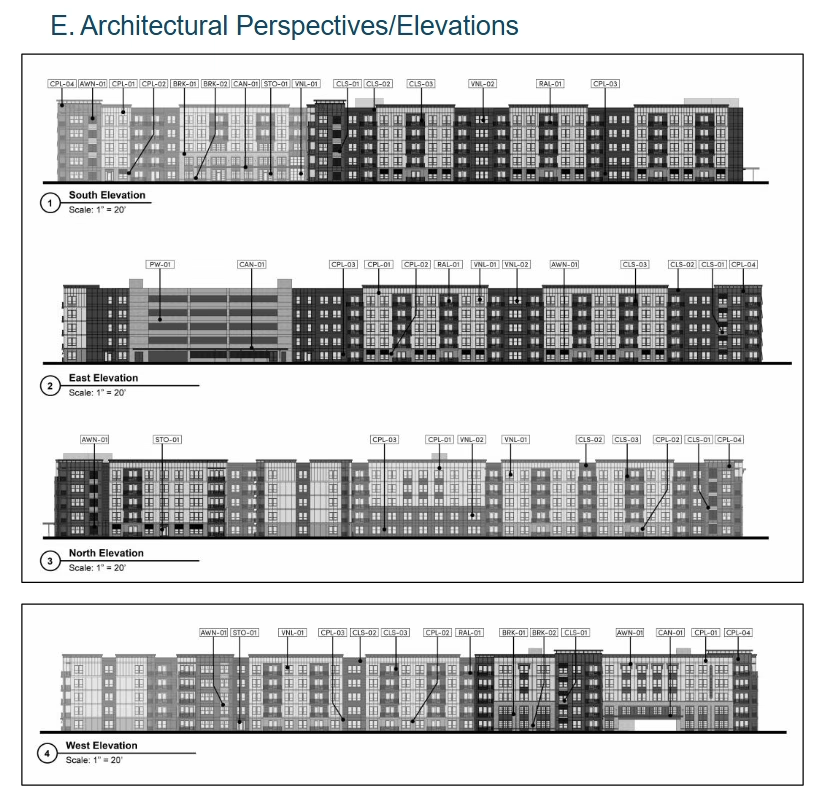
The 6.6-acre site sits at 815 Herndon Avenue [GMap], near the intersection of Herndon Avenue and Fox Street. It currently holds a vacant two-story building built in 1957 that was long used as a bank processing facility, along with paved parking lots. The current plan would demolish that building and replace it with a 450,992 SF residential complex offering studio through three-bedroom units, plus an attached five-story parking garage, a pool courtyard, a dog park, and other amenities.
City staff is recommending approval. The report finds the project consistent with the site’s Metropolitan Activity Center land use designation and AC-3 zoning, both of which are meant to support higher-intensity, mixed-use development. The proposed density of about 57 units per acre falls well under the zoning district’s 200-unit-per-acre maximum.
The development sits within a stretch of Herndon Avenue and Bennett Road that has seen a wave of apartment redevelopment in recent years, including the existing Aurora on the Trail complex to the north and the Modera project planned just to the east.
A traffic study submitted by the applicant projects the complex would generate about 1,689 additional vehicle trips per day. The report states that all nearby intersections are expected to keep operating with sufficient capacity.
Staff conditions of approval include a required pedestrian connection to the Cady Way Trail, which runs along Fox Street, and an east-west cross-access easement intended to eventually link the site to the multifamily development planned on the adjacent property to the east. The applicant is also required to work with the Orlando Fire Department on emergency access and with the city’s Water Reclamation Division on sewer capacity, since a nearby lift station currently lacks the capacity to handle the project’s wastewater flow.
The applicant is proposing 577 parking spaces, more than the 554 required, with additional shared parking available through an agreement with Summit Church, located on the same block.
The applicant still needs a final site plan approval before applying for building permits.