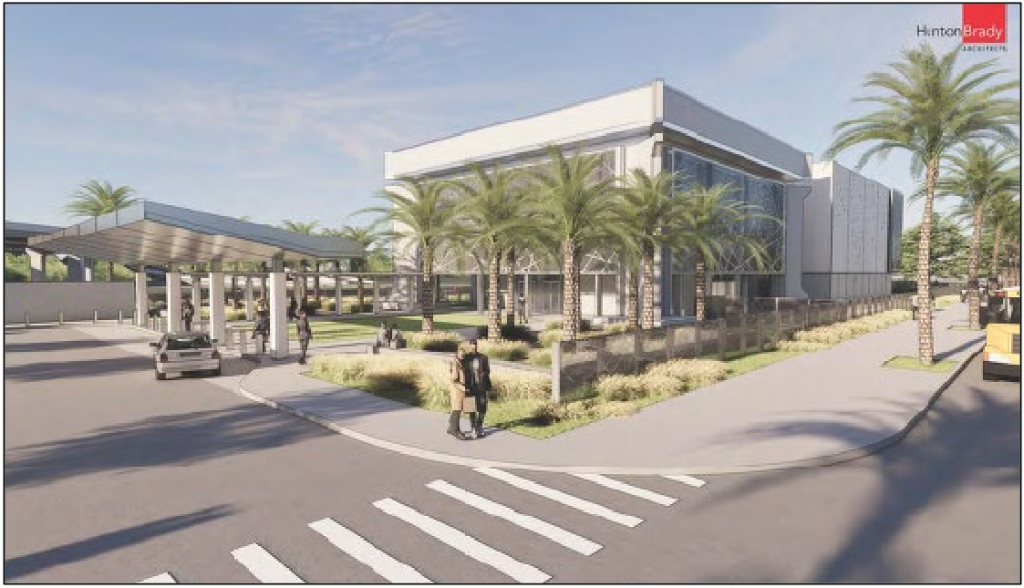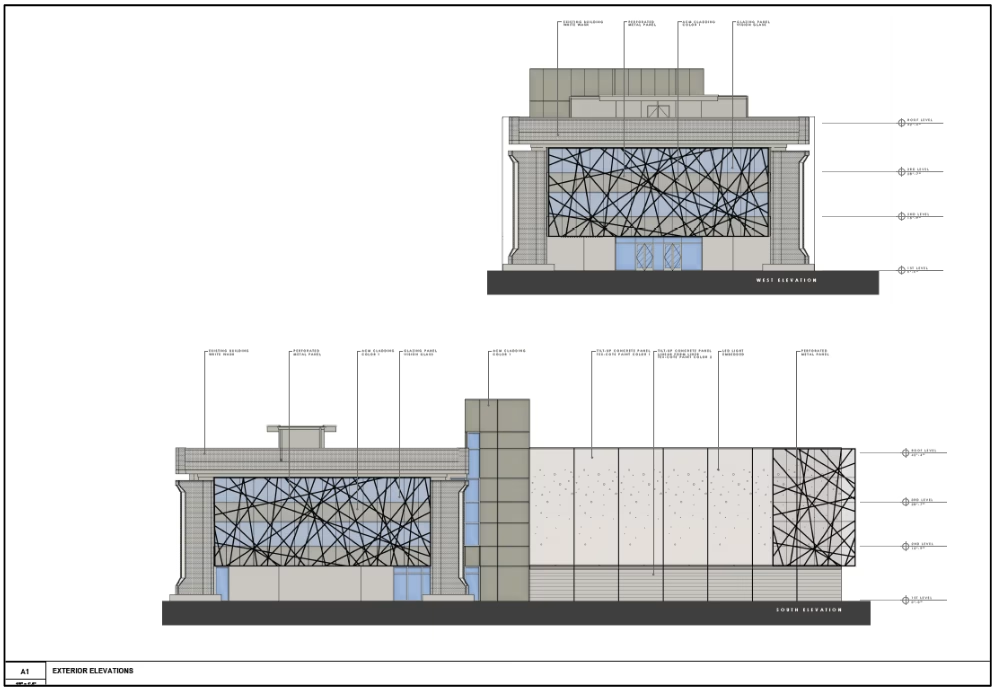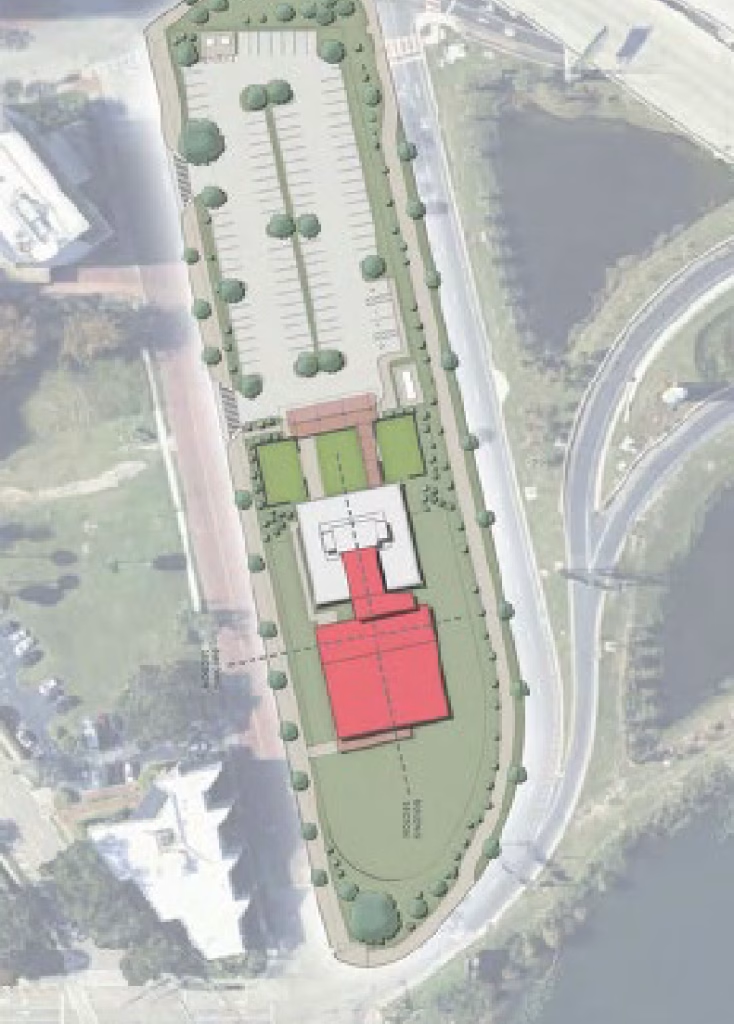


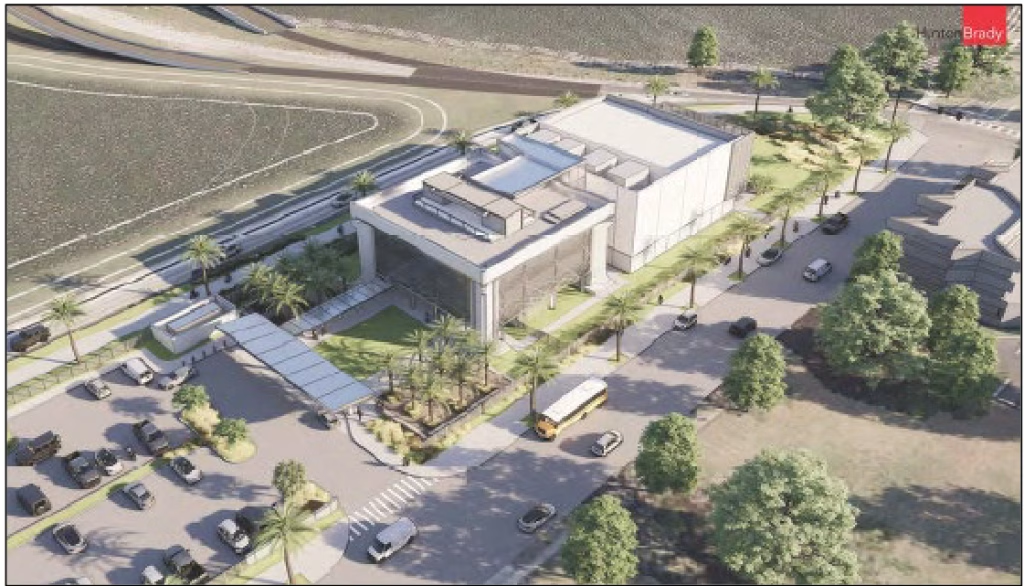
RENDERINGS BY HUNTON BRADY ARCHITECTURE
A revised plan for the long-awaited Holocaust Museum for Hope and Humanity goes before Orlando’s Municipal Planning Board Tuesday, July 21, and city staff is recommending approval.
The project would renovate the vacant former Chamber of Commerce building at 75 S. Ivanhoe Boulevard [GMap] and add a 14,580 SF exhibit hall at the rear of the building, bringing the total building to about 28,200 SF. The 2.39-acre site sits on Lake Ivanhoe and is owned by the City of Orlando.

This is the museum’s second proposal for the site. The board approved a different version in 2023 that would have demolished the 1968 building, designed by Nils M. Schweizer, and replaced it with a new 43,000 SF structure designed by Beyer Blinder Belle. After the Pandemic, that plan’s cost climbed past $100 million and was inevitably scrapped.
The new design keeps the existing building, adds the exhibit hall to the east side, and moves parking to the west. The applicant is providing 91 parking spaces, above the 64-space minimum required.
If approved Tuesday, the project still needs a formal Appearance Review, a Final Site Plan Determination, and building permits before construction starts.