



ALL RENDERINGS BY BAKER BARRIOS
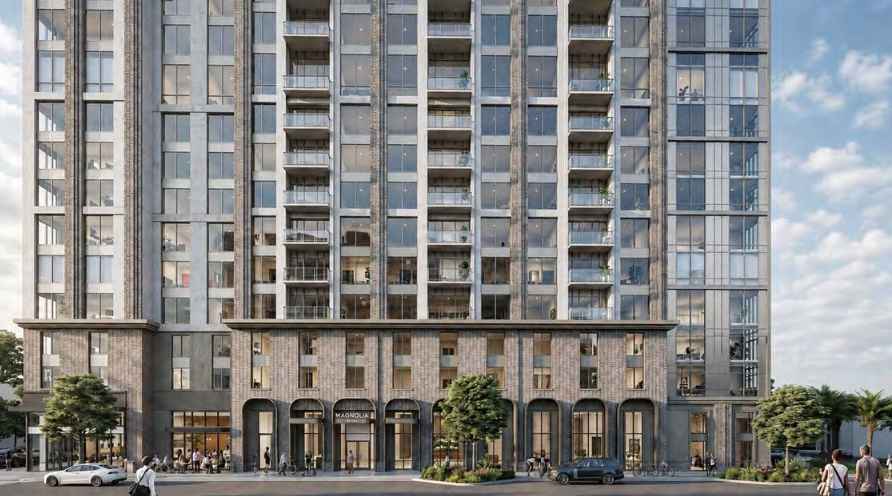
A 17-story residential tower is back on the table for 924 N. Magnolia Avenue [GMap] in Orlando’s North Quarter, with revised plans that have been submitted to the city’s Appearance Review Board for, well, review.

New York-based developer Acram Group first floated the site in 2022 as a $96.5 million, 19-story project with 386 units across two towers, a public plaza, retail, a restaurant, a dog run, live-work space on Weber Street, and a breezeway connecting the buildings. That version received ARB courtesy review and Municipal Planning Board approval but did not move forward.
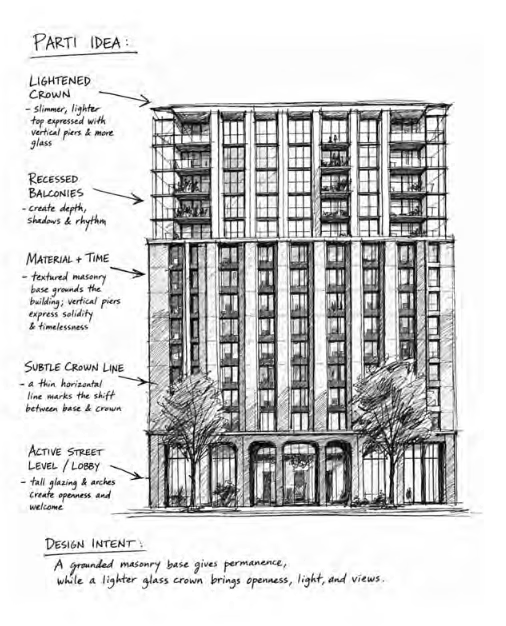
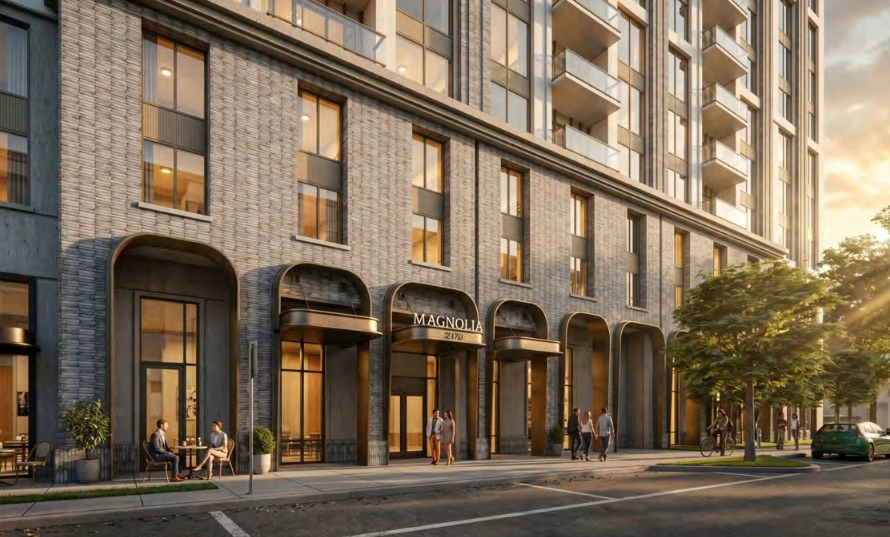
The new proposal, designed by Baker Barrios Architects, consolidates the program into a single 17-story L-shaped tower with 350 units, 3,300 SF of ground-floor commercial space, a 13,000-square-foot lobby and amenity area, and an 8.5-level integrated parking garage with 510 spaces. An amenity deck with a pool would sit on the 10th floor. The unit mix includes studios, one-bedrooms, two-bedrooms, and three-bedrooms across the 1.56-acre site. Both existing 1972-era office buildings and the surface parking lot would be demolished.
The design concept, called “Magnolia Ledger,” uses a masonry and brick base meant to echo the historic character of North Magnolia Avenue, transitioning to more glass as the building rises. A corner plaza at Magnolia and Pasadena Place would anchor the ground floor with retail.
The Marks Street Senior Center, built as Marks Street Elementary School in 1925 and a designated City of Orlando Historic Landmark, is the project’s immediate neighbor, and sits directly across narrow Pasadena Place from the proposed development. ARB staff flagged that the 90-foot parking garage facade, which would rise more than twice the height of the existing adjacent Uptown apartment garage, would be highly visible above the landmark with no screening or decorative treatment currently shown on the southern side.
Staff also noted concerns about a blank wall on the west side of the proposed corner plaza, a flat roofline lacking skyline distinction, and overhead power lines on Magnolia that would need to be undergrounded before construction.
The June 18 ARB hearing was a courtesy review requiring no action. The project must return for a full Major Certificate of Appearance Approval before building permits can be issued.